
Design - Passion - Quality - Performance

Mallorca
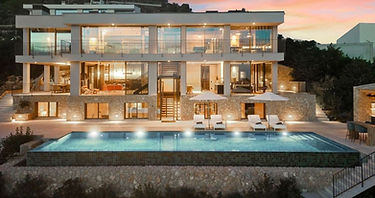
New York Penthouse meets Mallorca Villa
Resort feeling at the highest level
The spectacular 80 m² infinity pool is the heart of the outdoor area.
Equipped with:
Waterfalls and cascades
Glass fibre underwater lighting
Pool summer house
Outdoor kitchen
Fireplace-Lounge
A place for unforgettable sunsets with a view over Palma and the Tramuntana Mountains.
Property with rarity value
The property covers a total of 5,198 m² of land on two plots.
Other special features:
Private access road
Generous parking deck
Potential for a separate guest house
Additional development opportunities for another construction project (supong subject to official authorisations)
A property for visionaries
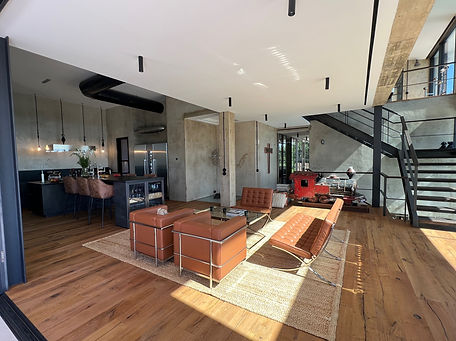
CUBO 1 LOFT combines the soul of a New York penthouse with the freedom of a Mallorcan design villa.
An architectural masterpiece in one of Mallorca's most desirable locations - created for people who are not looking for real estate, but an unmistakeable lifestyle.
Bunyola · Son Termens · Mallorca






Townhouse
Mahon
Minorca
382 sqm living space
180 sqm plot
2.450 000 , - €


Infanta 38 –
Historical character. Contemporary living.
Right in the middle of Mahón.
This extraordinary townhouse is located on one of the trendiest streets in the center of Mahón.
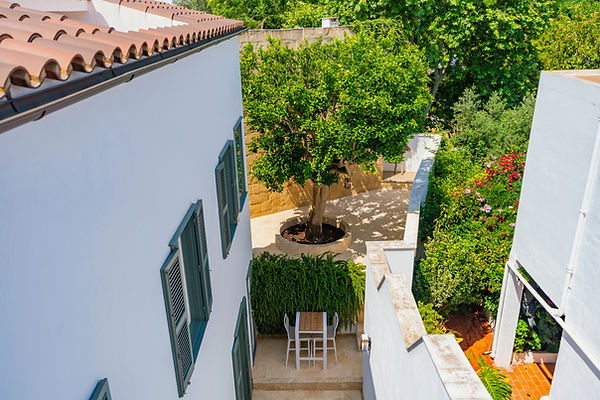
Behind the classic facade with its traditional shutters, a surprisingly open architecture unfolds: generous ceiling heights, sightlines across floors and a design that combines the character of the house with modern living comfort.
We completely renovated Infanta 38, equipped it with state-of-the-art building technology, and gave each room its own unique identity. Exposed stone walls meet white beamed ceilings, warm wooden floors, and light stone surfaces. Arches, open galleries, and the delicate staircase connect the levels, constantly creating new perspectives.
Carefully placed lighting accents highlight the texture of the materials and accompany the transition from daylight to evening atmosphere. Underfloor heating and air conditioning ensure comfortable living conditions year-round.
Solar panels complement the technical equipment.
Three bedrooms offer space for personal retreats. The living room, with its striking, multi-sided glass-enclosed fireplace, invites you to spend relaxing hours.
The kitchen, with its clean white fronts and generous work surfaces, creates a calm, contemporary feel.
The design concept continues in the bathrooms as well: light surfaces, warm wood tones, and natural light with views of the surrounding greenery. A separate utility room and a guest bathroom complete the available space.
A special place is the spacious patio. Natural stone walls, lush planting and a mature orange tree create a sheltered courtyard – perfect for breakfast outdoors, shared meals or a quiet moment in the heart of the city.
The south-facing rooftop terrace extends the living space outdoors. Its view stretches across the Es Freginal city park and the rooftops of Mahón.
Beneath the house, a spacious vaulted cellar offers further design possibilities, for example as a private wine shop with an area for tastings.
The central location allows for short distances to the city's shops, restaurants, and cultural attractions. Additional parking spaces can be checked in the parking garage opposite.
Infanta 38 bears our personal signature: a combination of architecture, materials and individual interior details, created for life in the heart of Menorca.
Asking price: 2,450,000 euros
Directly from the owner – Von Brühl Group SL


